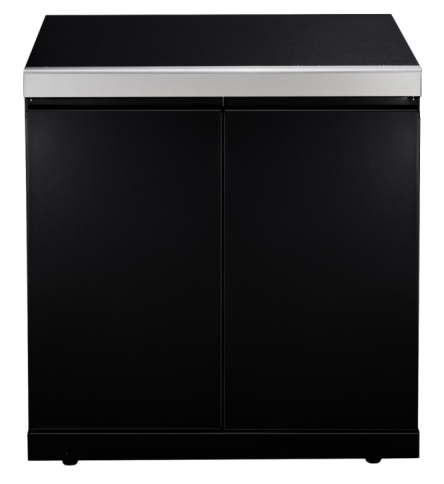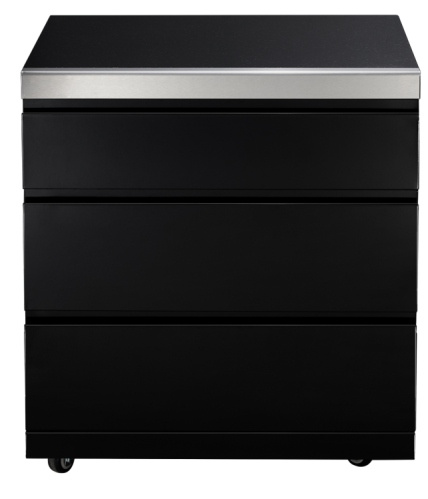
KM-MD3B
Three-Drawer Storage Module

For your next sourcing decision
Outdoor kitchen planning connects the appliance list with the layout, installation openings and service routes. Select the intended appliances, review their drawings and clearances, then agree gas, electrical, water and drainage requirements before construction. Overall product and packing dimensions do not replace a dimensioned installation plan.
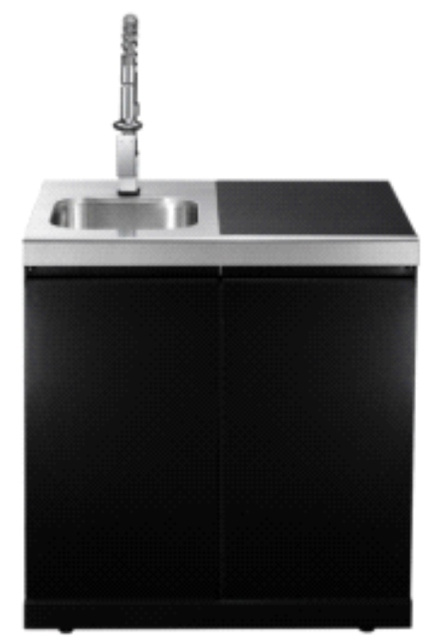
Provide a dimensioned plan, site photographs and the intended position of the kitchen. Identify access for delivery and the person responsible for the surrounding construction. Describe exposure and cleaning expectations without assuming a material choice from a photograph. Record which dimensions are measured, proposed or still awaiting site confirmation. Name the person who can approve layout changes, particularly when the buyer, designer and property owner are different parties.
List modules in their intended order and note any separately sourced items. Matching finishes do not establish dimensional compatibility. Check the exact model, opening direction and documented interfaces, then ask for unresolved junctions to be marked on the drawing.
| Area | Confirm in the plan |
|---|---|
| Cooking | Exact grill and burner models, drawings and specified interfaces. |
| Storage | Door swing, drawer travel, handles and service access. |
| Utilities | Gas, water, drainage and electrical requirements for selected items. |
Confirm who supplies the countertop, connectors and any site-built enclosure. Request the current installation documents for the exact configuration. Have qualified installers check gas and other service details against the approved drawings before work begins. Record packaging, delivery location, inspection scope and the process for approving changes. Retain one agreed module schedule so purchasing and installation teams use the same version.
These five kitchen modules have listed overall and packing dimensions, with countertop entries where specified. The table preserves the listed dimension sequence; it is not an approved drawing with confirmed width, depth and height axes. Do not add the first numbers together and treat the result as a finished kitchen run. Corner conditions, end panels, connections, countertop joints and required service spaces still need a dimensioned layout review.
Swipe or scroll horizontally to view all models.
| Model | KM-MD3B ↗ | KM-MWBB ↗ | KM-MBB ↗ | KM-MFT2 V1 ↗ | KM-MFT1 V1 ↗ |
|---|---|---|---|---|---|
| Overall dimensions | 830 × 685 × 905 mm | 830 × 685 × 905 mm | 830 × 685 × 905 mm | 905 × 685 × 905 mm | 505 × 685 × 905 mm |
| Packing dimensions | 880 × 658 × 990 mm | 880 × 658 × 990 mm | 880 × 658 × 990 mm | 955 × 658 × 990 mm | 555 × 658 × 990 mm |
| Countertop | Black granite | Black granite or stainless steel | Black granite | Black granite | Black granite |
Values apply to the named models. Overall dimensions are not cut-out dimensions. Values marked ≈ are approximate inch conversions.
Yes. A sketch and approximate dimensions can start the discussion. Mark them as preliminary and obtain confirmed drawings before fabrication or installation decisions are approved.
Use the written quotation and item schedule to confirm supply. Ask whether pictured appliances, countertops, fittings and accessories are included, optional or separately supplied.
Ask for the grade and finish of each relevant component, plus the care instructions and written warranty exclusions. Describe coastal exposure, nearby pools and whether the kitchen is sheltered. These details help define the proposed specification. HAN DING confirms the materials for the selected configuration; a photograph or a general material label does not establish them.
Request an identifiable parts list, the route for ordering replacements and the written warranty terms for the proposed order. Agree who handles diagnosis, labour and freight. Keep model and revision records with the kitchen drawings. Parts availability and warranty coverage need confirmation; they are not implied by a product photograph.
Community discussions help identify planning questions. Model specifications and installation requirements should be checked against the selected product’s confirmed documents.
HAN DING
Add models to one inquiry. Review quantities and requirements before sending.
Share your selected models, destination market and estimated quantities. Configuration, documentation and order terms are reviewed for your inquiry.