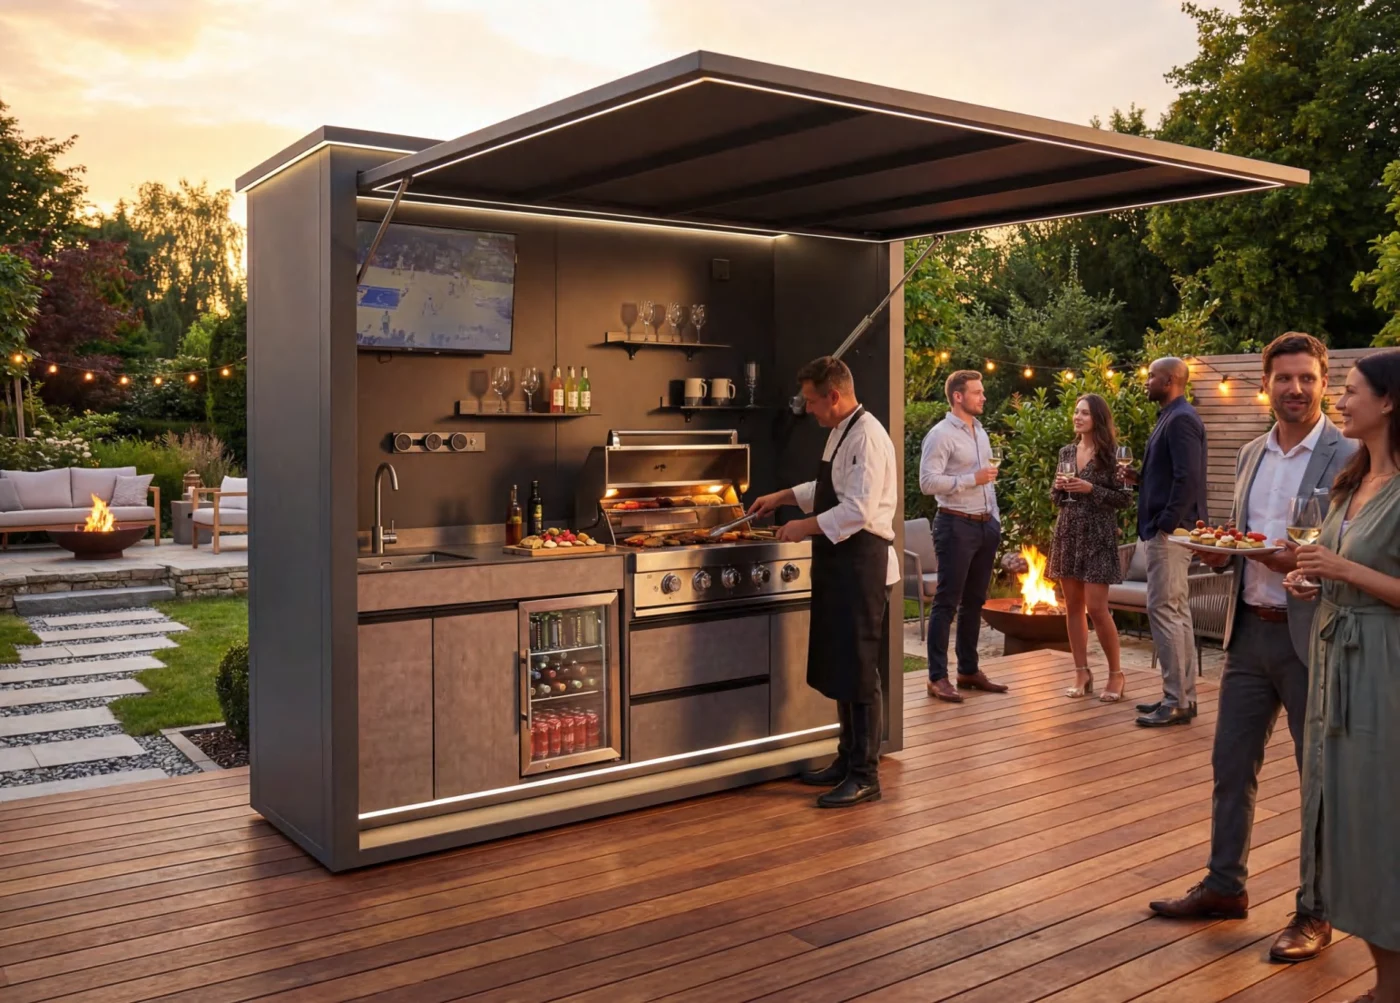
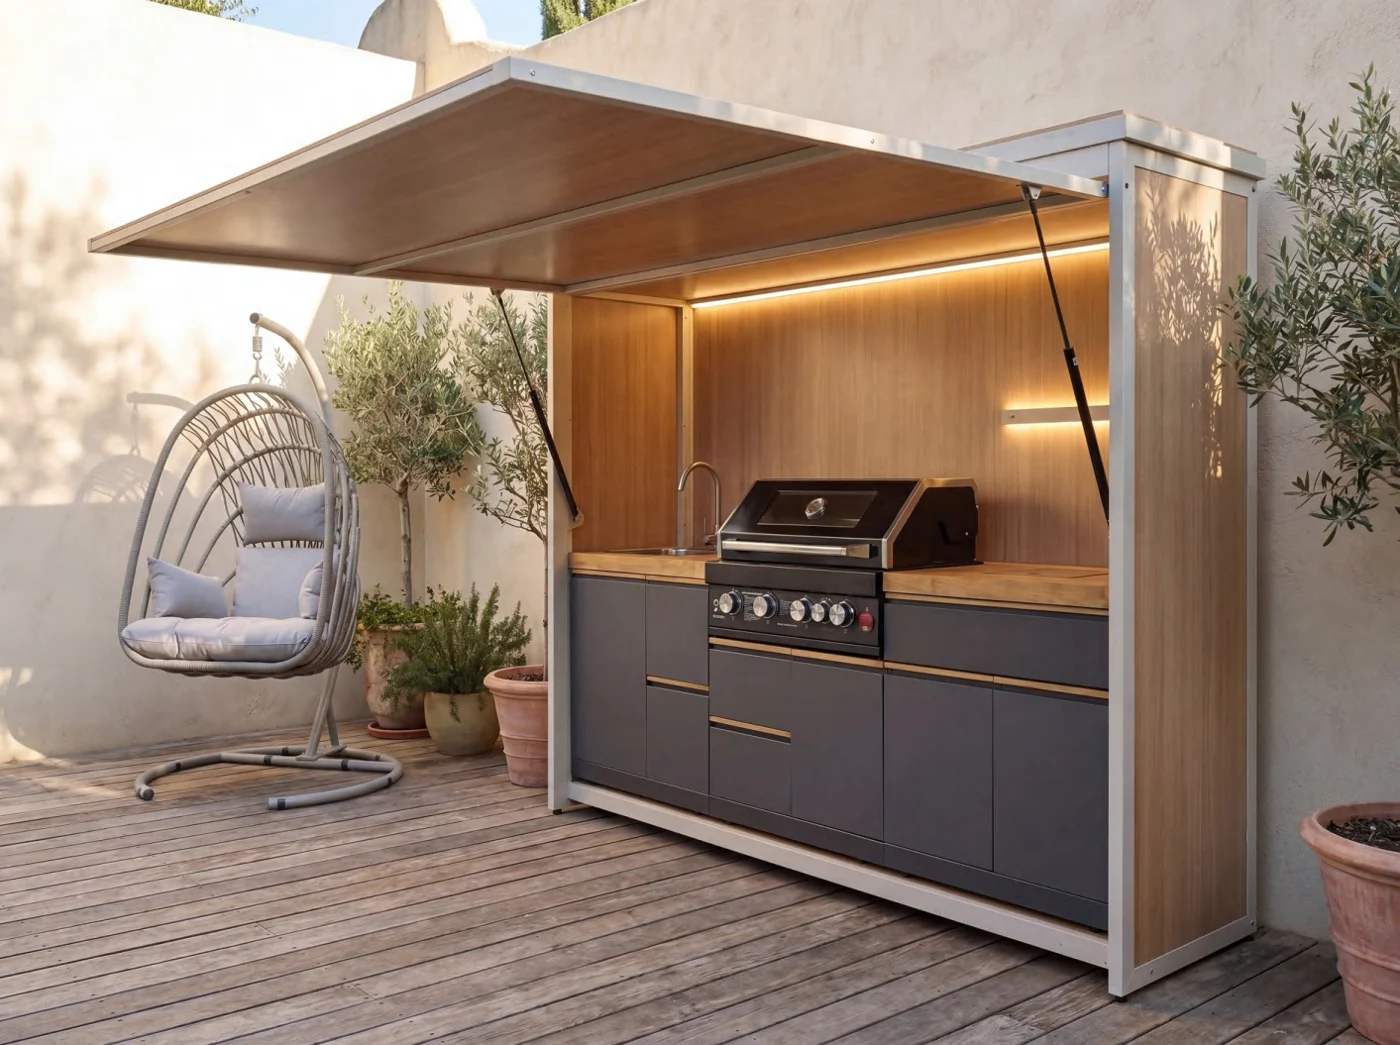
What’s included
Request the itemised supply list for your selected configuration.

Aluminum outdoor kitchen enclosures ↗
Pavilion-03
Formerly Shed-03
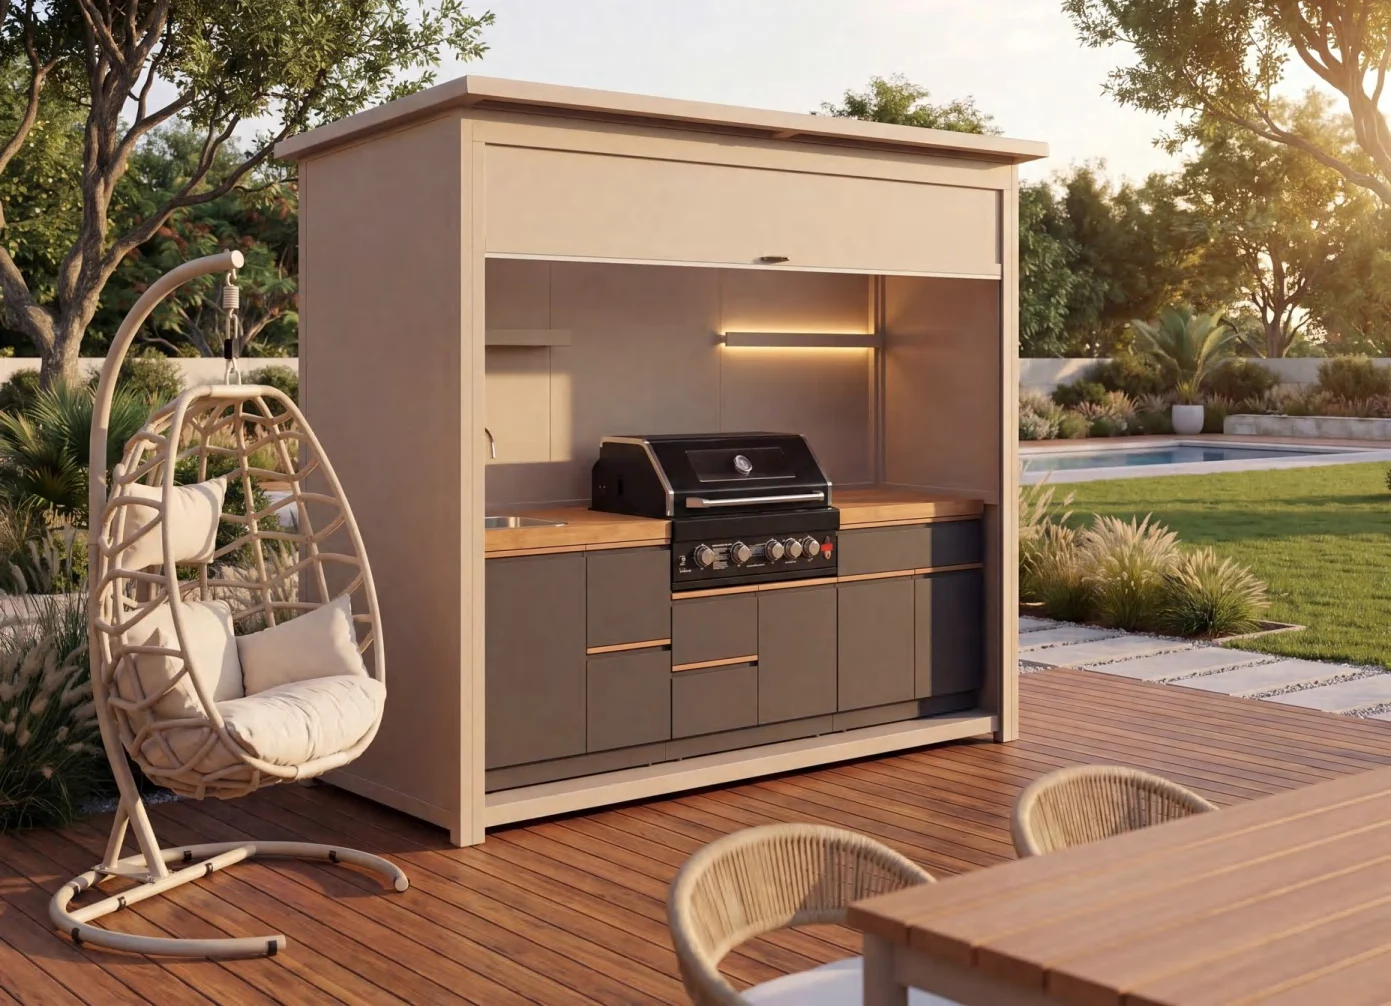
Pavilion-03 — Deep aluminum outdoor kitchen pavilion. Listed material: Aluminum; Listed dimensions (W × D × H): 2580 × 950 × 2350 mm (W × D × H). The listed dimensions are external; their open or closed state and usable internal space still need confirmation. Ask for the applicable layout and installation details before reserving space.
Select several models and enquire about them together.
Request a quotationRequest further specificationsReview the listed details, then ask about any additional requirements.
| Model | Pavilion-03 |
|---|---|
| Listed material | Aluminum |
| Listed dimensions (W × D × H) | 2580 × 950 × 2350 mm (W × D × H) |
Dimensions retain their stated sequence. Inch conversions marked ≈ are approximate. Product dimensions are not installation cut-outs; confirm cut-outs and clearances with an approved drawing.
Start with the listed data. Confirm the configuration and current documents before approving a sample or installation.
Uses your metric/inch preference. ≈ marks approximate conversions; product dimensions are not cutout dimensions.
View all listed specificationsAgree the supply scope item by item.
Request the itemised supply list for your selected configuration.
Confirm available options, compatibility and separate pricing before ordering.
Confirm the current specification version and component materials.
Request layout, anchoring and structural details for your site, including the installation requirements of any proposed appliances.
Confirm component materials and the documentation required for the destination and intended configuration. Review appliance documents separately if appliances are included.
Confirm the box count, weights, protection and order-specific packing list.
The inquiry carries this model. Tell us your destination market and the files you need.
Pavilion-03 / Technical Q&A
Start with the listed model data, then confirm the details for your configuration and destination.
Pavilion-03 is listed as Deep aluminum outdoor kitchen pavilion. Confirm the intended kitchen or grill arrangement when discussing this item.
Pavilion-03 — Listed dimensions (W × D × H): 2580 × 950 × 2350 mm (W × D × H). Product dimensions are not installation cut-outs. Confirm the opening, clearances, ventilation and service access against an approved drawing for the selected configuration, with a qualified installer.
No. The listed W × D × H does not identify the open or closed state. Confirm door travel, service access, clearances and the installation drawing. “Aluminum” is the listed material, not confirmation of the grade, thickness or every component.
Pavilion-03 — Listed material: Aluminum. This is a material designation, not a component-by-component specification. Confirm grades, thicknesses, finishes and the material of each supplied part. Do not extend the aluminum designation to appliances or every component.
Pavilion-03 — Listed dimensions (W × D × H): 2580 × 950 × 2350 mm (W × D × H). Pavilion-03 provides the deepest listed outer dimensions in the three-enclosure selection, while keeping the same listed width and height as Pavilion-02. Compare the depth available at your site before choosing between them. Greater outer depth does not by itself establish more usable counter space or included equipment.
For Pavilion-03, confirm the required documentation for the destination country and exact configuration. Check the document number, holder, covered model and configuration, applicable market and current validity before an order. Available documents and their scope are reviewed for the proposed project.
Include Pavilion-03, the destination country, estimated quantity and your branding, packaging or configuration requirements. Add drawings or reference links when available. Customization scope, minimum order, sample terms and lead time are confirmed for the proposed order.
The photographs do not define the supply package. Confirm the itemised included equipment, optional accessories and substitutions in the quotation and sample approval.
For your market & your order
Share your destination market and requirements so the proposed configuration can be reviewed for your inquiry.
Request a quotationShare the surrounding kitchen or grill layout and the components you want to combine.
Confirm component materials, finishes and installation details for your project.
Tell us your destination market, branding needs and estimated quantity.